About Us

A studio built on curiosity, craft and long-term relationships.

Who we are

Eternal Architects is an architecture and design practice based in Aryapuri, Ranchi, led by Akshat Mishra. Our team of architects, interior designers and visualisers works with homeowners, developers, institutions and businesses across Jharkhand.

We believe good architecture is not only about how a building looks. It is about how it feels in the morning light, how it handles the monsoon and summer heat, how it ages over decades and how well it supports the life inside it.

Our approach blends contemporary design with practical knowledge of local materials, climate and construction methods, which keeps our projects elegant, efficient and achievable.
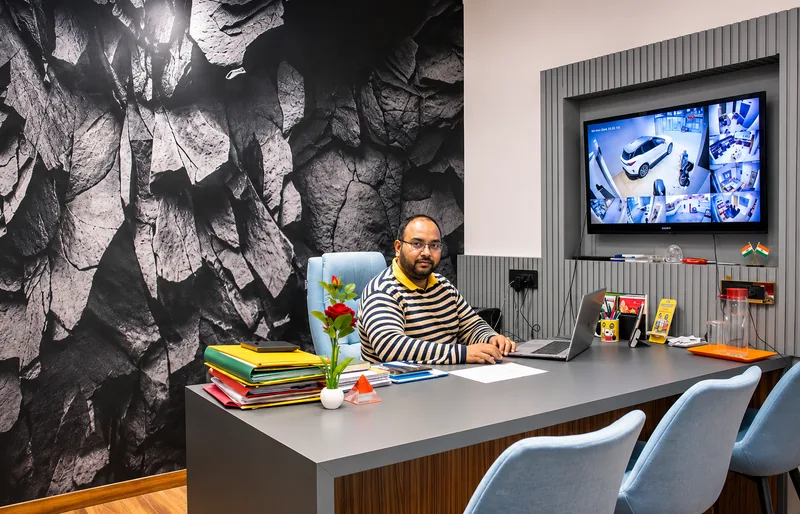
Principal cabin at Eternal Architects
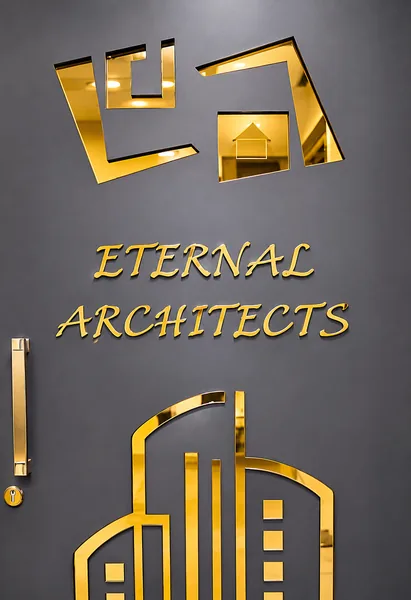
Eternal Architects golden logo on the studio door

Our identity

Our brass logo on the studio door says it simply: a house and a skyline, drawn with clean geometric lines. It reminds us that we design everything from a single family home to a tall commercial building with the same attention.

The name Eternal reflects our goal. We want every building we design to remain useful, comfortable and admired long after the trends of today have moved on.

Vision, mission and values

Vision

To make Ranchi and Jharkhand more beautiful and more livable through architecture that is honest, durable and human.

Mission

To deliver thoughtful, buildable and budget-aware designs, supported by clear communication from the first meeting to handover.

Values

Integrity, craftsmanship, collaboration and a lasting commitment to every client and every site.

Our design principles

Six simple ideas guide every drawing that leaves our studio.

Light first

We plan around daylight and views before furniture and finishes.

Climate aware

Cross-ventilation, shading and heat control reduce cooling costs.

Honest materials

Durable, locally available materials that age well and are easy to maintain.

Built for people

Every corridor, desk and doorway is tested against real daily use.

Value driven

Clear budgets and smart specifications so money goes where it matters.

Green by habit

Planting, courtyards and terraces bring nature into every project.

How we work

Listen

A detailed consultation to understand your family or business, your site, your budget and your timeline.

Design

Concept sketches, floor plans and 3D views, refined through regular reviews until you are fully confident.

Detail

Working drawings, structural and services coordination, material schedules and cost estimates.

Deliver

Site supervision and quality checks at every stage, right up to the day you receive the keys.

Inside the studio

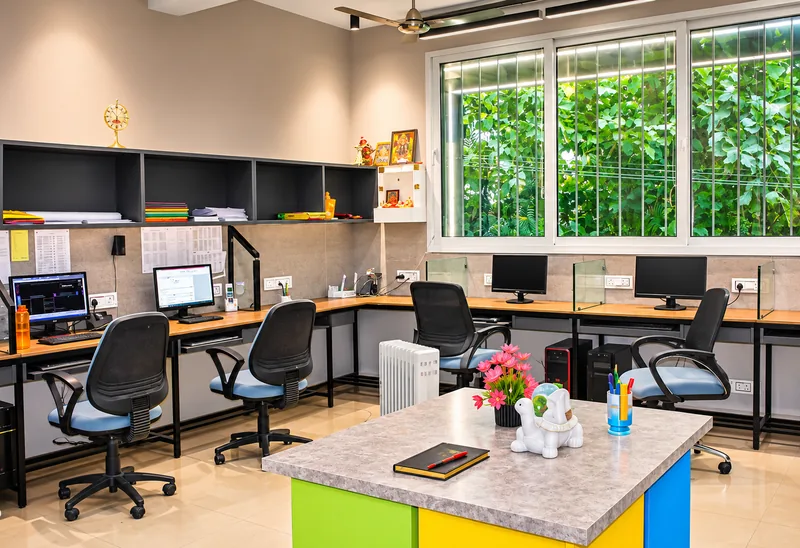
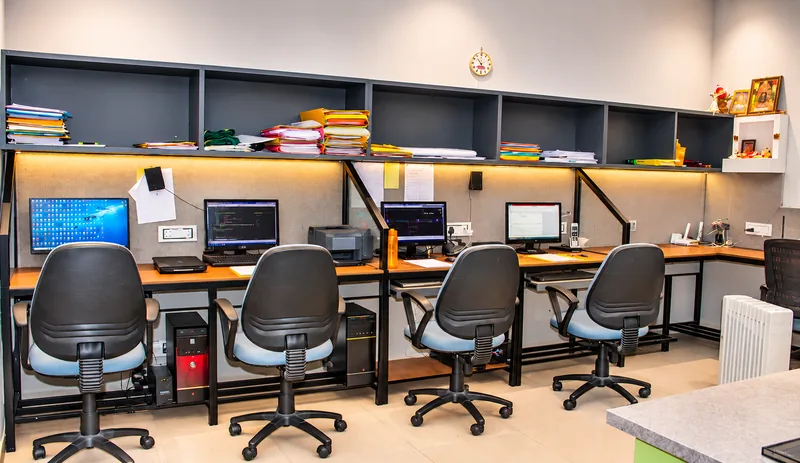
A well-organised, colourful and light-filled workplace helps our team do its best thinking.

Open workstations beside a green window
Row of design workstations with warm under-shelf lighting
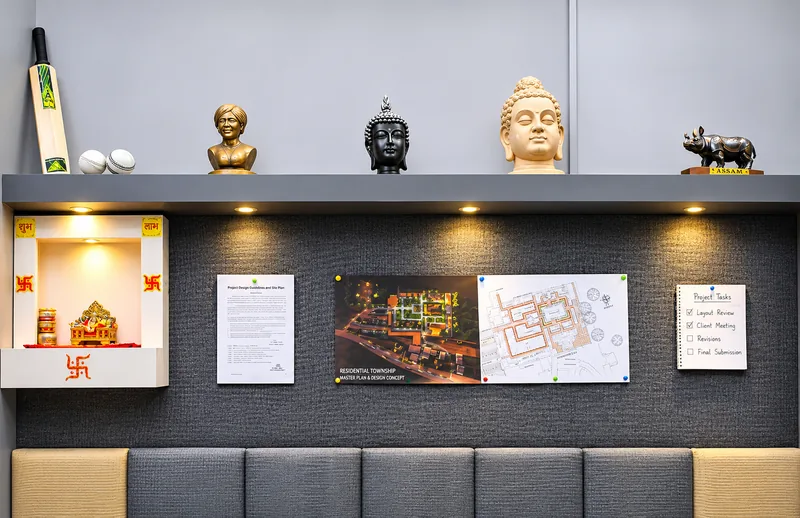
Wall with master plan, shrine and cricket memorabilia

Have a plot, a home or an office in mind?

Share a few details and our architects will get back to you within one working day to discuss ideas, timelines and budgets.