We design spaces that outlive trends.
Eternal Architects is a Ranchi-based studio creating homes, workplaces and interiors with clarity, craft and a deep respect for the people who use them.
Aryapuri, Ranchi, Jharkhand
Eternal Architects is a Ranchi-based studio creating homes, workplaces and interiors with clarity, craft and a deep respect for the people who use them.
Aryapuri, Ranchi, Jharkhand
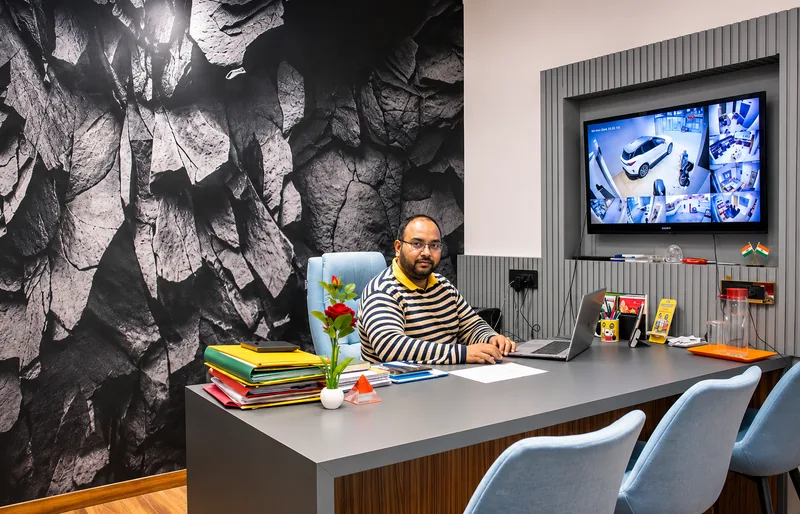
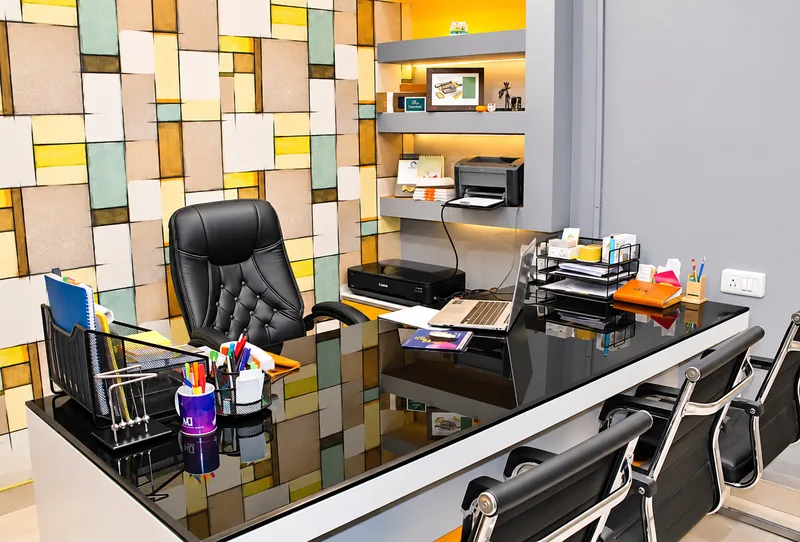
Every project begins with listening. We study your site, your budget and the climate of Jharkhand before drawing a single line, so the building feels natural to its surroundings and comfortable for the people inside it.
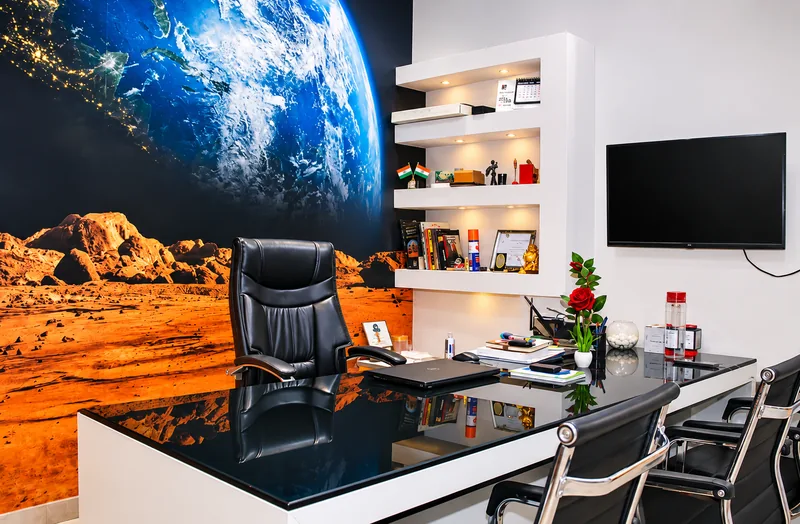
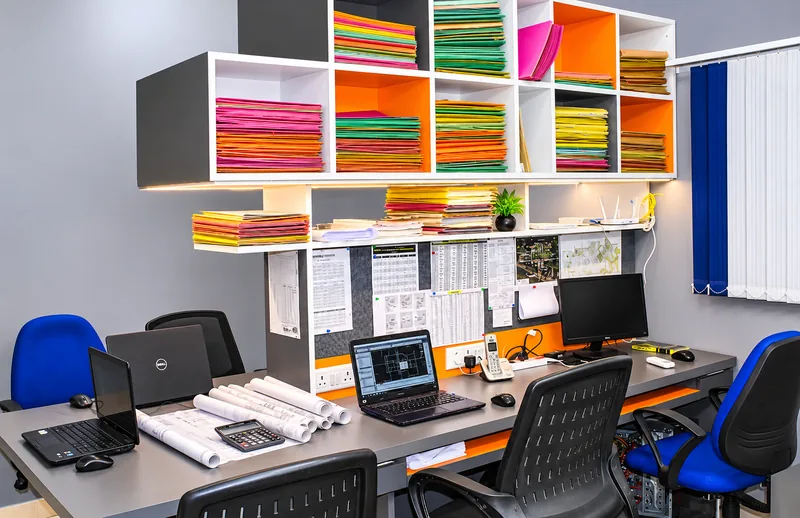
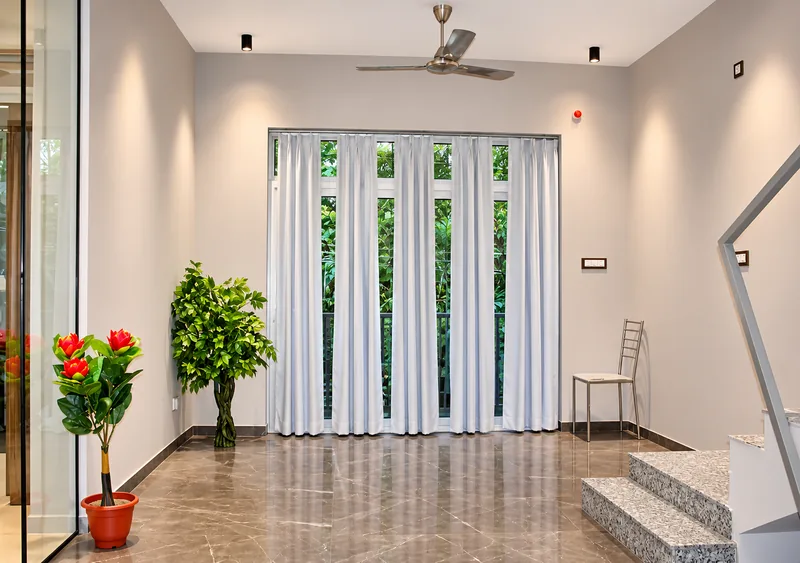
Our own studio reflects that thinking: warm lighting, generous daylight, durable finishes and a few bold colours. We design every client space with the same care.
From the first sketch to the final handover, the same team stays involved, so the design you approve is the building you receive.
Read Our StoryOne studio for concept, drawings, approvals and execution, so you never have to coordinate several consultants.
Custom homes, villas, duplexes and apartment layouts planned for comfort, natural light, cross-ventilation and long-term value.
Offices, showrooms, clinics, hospitality and retail buildings that balance brand identity with efficient circulation and building codes.
Complete interiors for homes and workplaces, from space planning and modular furniture to lighting, wall treatments and styling.
Our office is where ideas, drawings and decisions come together. Take a quick tour.
We combine creative design with practical construction knowledge. Our drawings are detailed, our timelines are realistic and our communication is open from day one.
Whether it is a family home or a new office, you get a dedicated architect, a clear scope and honest advice on cost and quality.
Layouts built around your daily routine, family size and future needs.
Clear estimates and material options, with no hidden surprises.
Frequent visits to make sure the build matches the drawings.
Daylight, ventilation and durable materials suited to Jharkhand.
A detailed consultation to understand your family or business, your site, your budget and your timeline.
Concept sketches, floor plans and 3D views, refined through regular reviews until you are fully confident.
Working drawings, structural and services coordination, material schedules and cost estimates.
Site supervision and quality checks at every stage, right up to the day you receive the keys.
Share a few details and our architects will get back to you within one working day to discuss ideas, timelines and budgets.
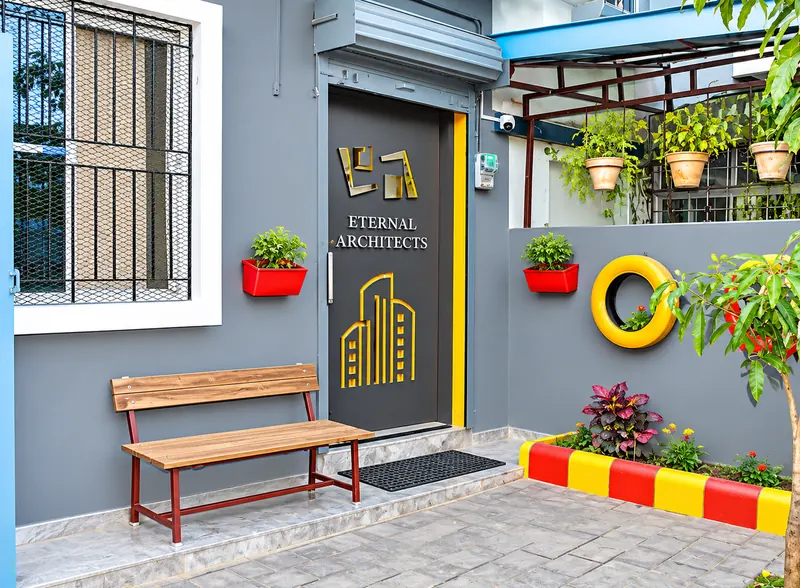
Explore the street outside our office in Aryapuri, Ranchi, and find your way to us before you visit.